
Just Listed
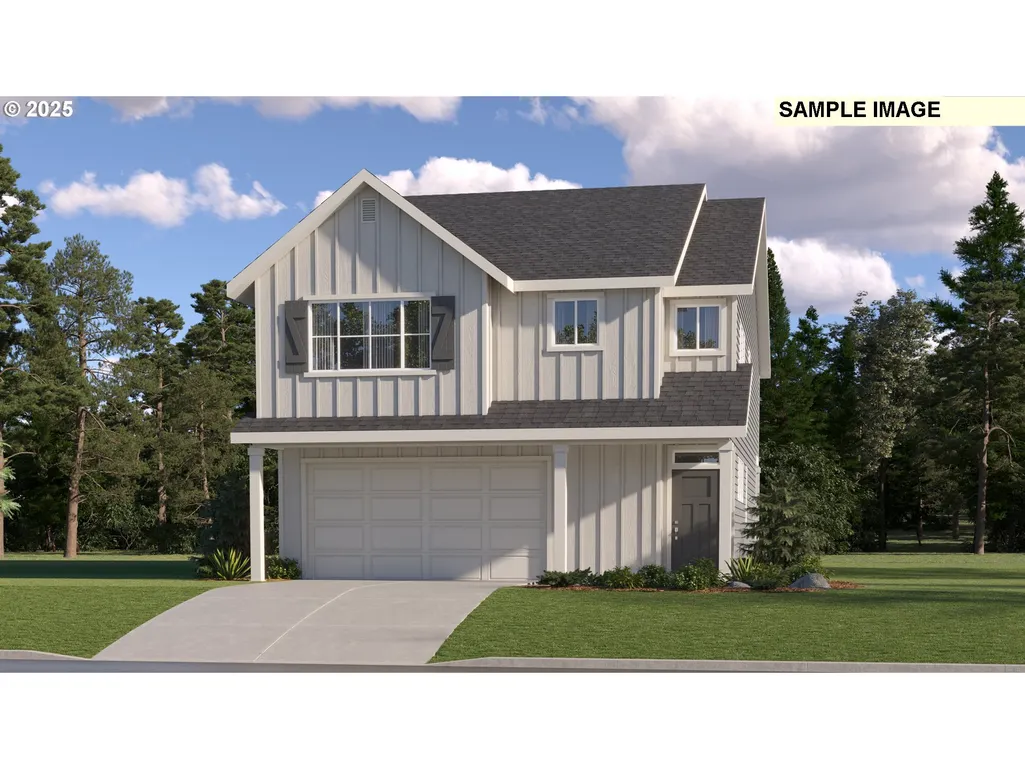
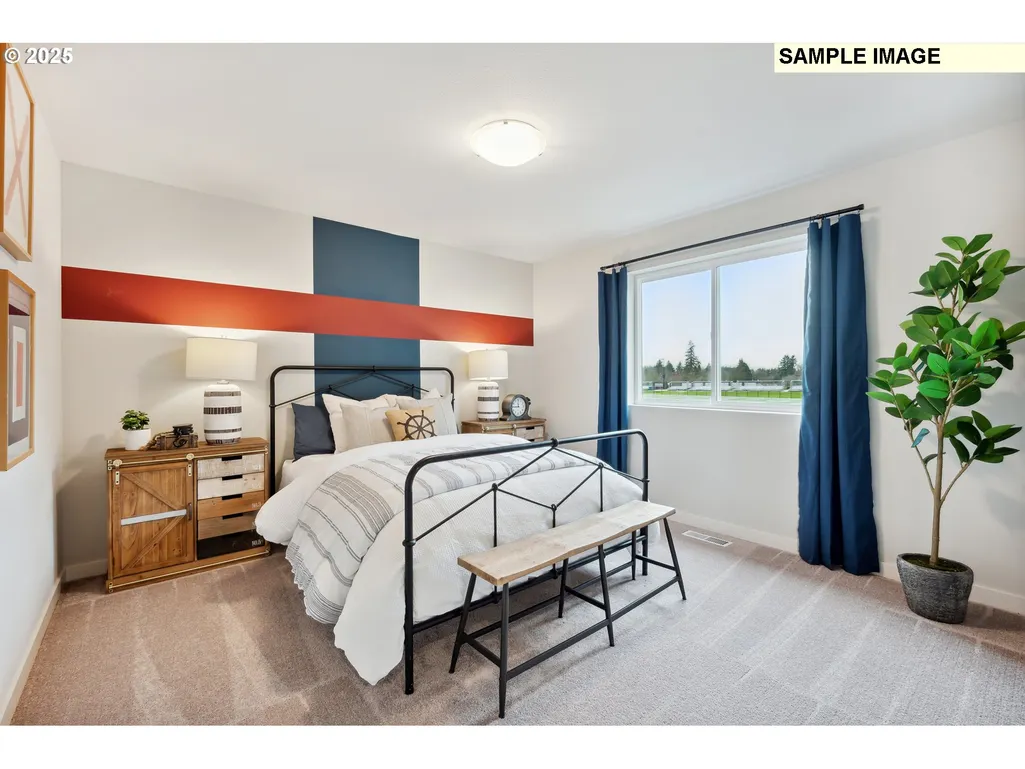
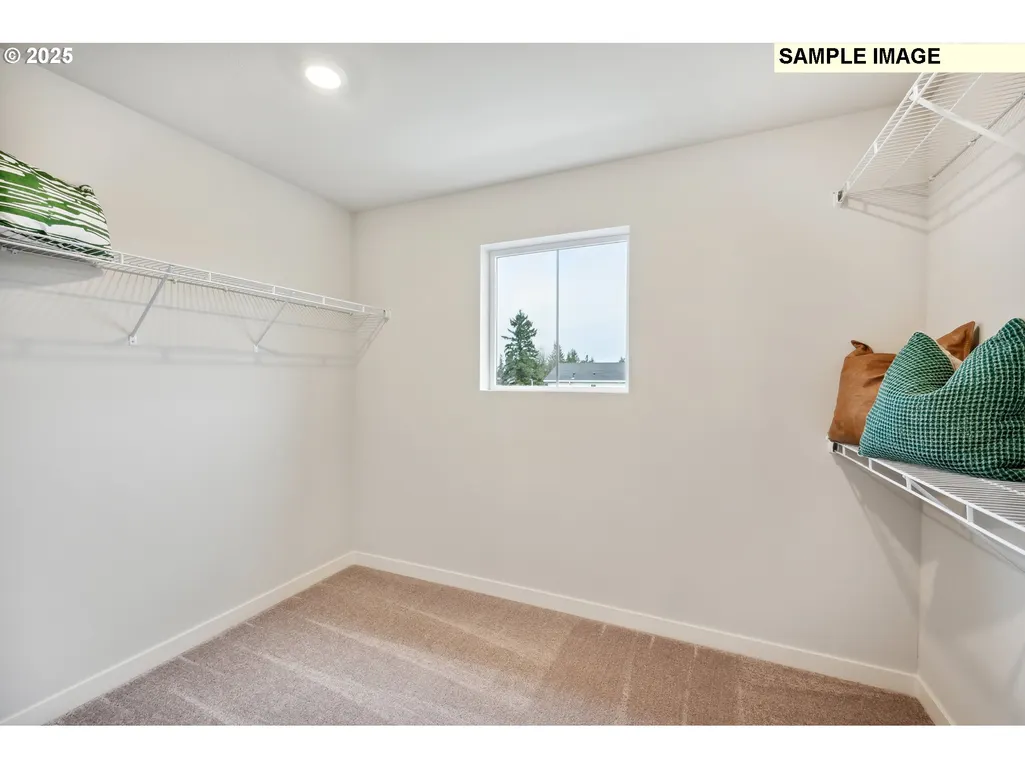
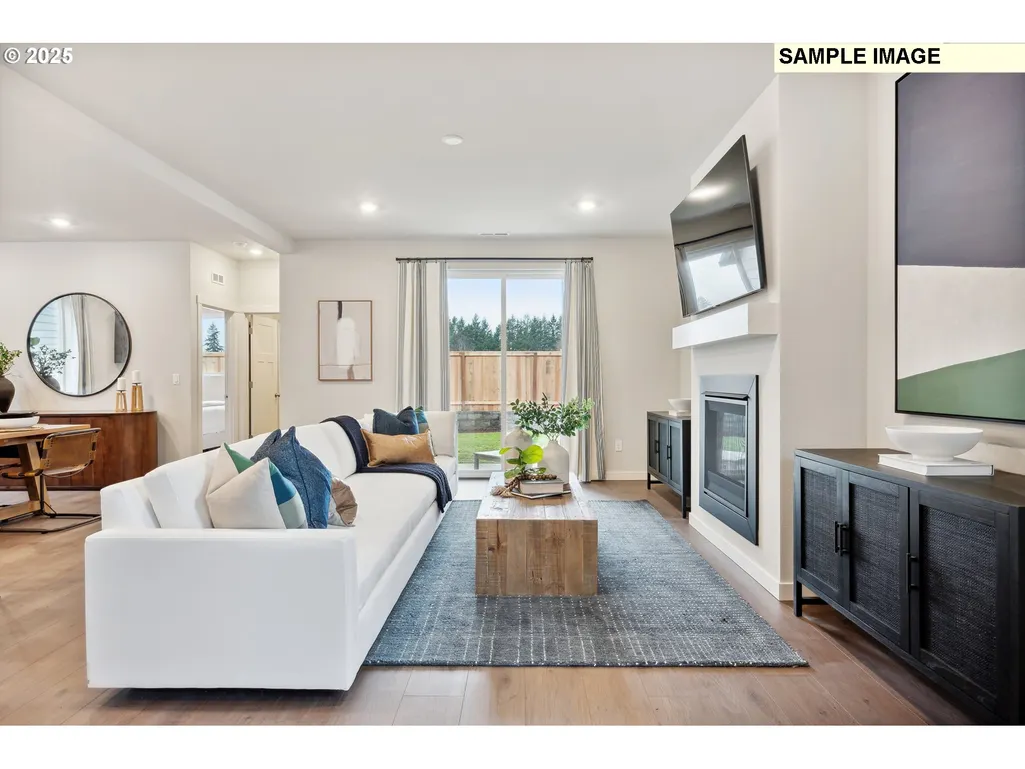


Address
23765 Sw Wenatchee Ter, Tualatin, OR
Price
$ 669,900
Property Attributes
- MLS#124341104
- TypeSingle Family
- Listing Status Active
- CountyWASHINGTON
- CityTualatin
- Area151
- NeighborhoodAUTUMN SUNRISE
- Zip97062
- StyleStories2
- Year Built2026
- Taxes$ 1632
- Price$ 669,900
- Bedrooms5
- Full Bathrooms3
- Half Bathrooms0
- Sqr Footage2610
- Lot Size0.1 Acres
Data Source:
Regional Multiple Listing Service (RMLSOR)
Property Description
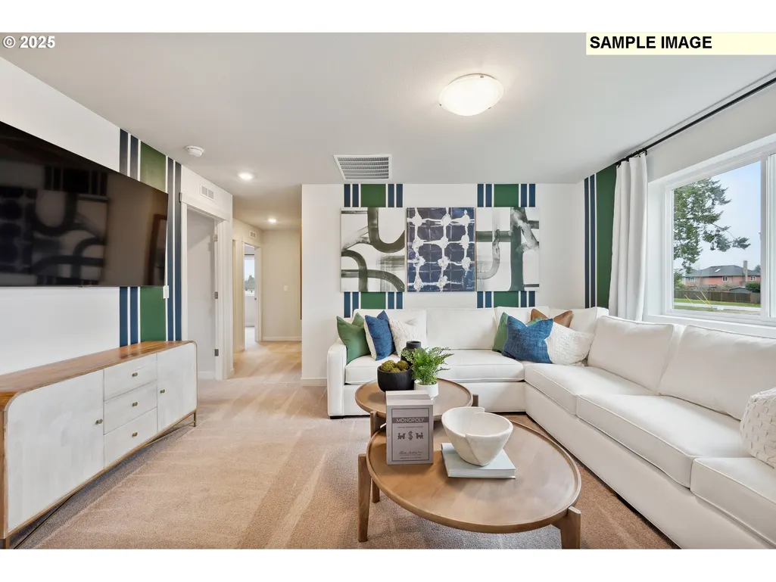
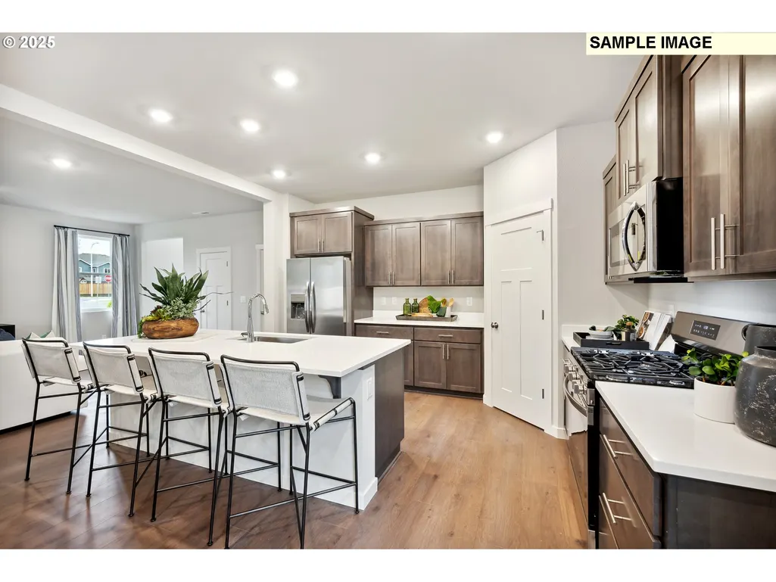
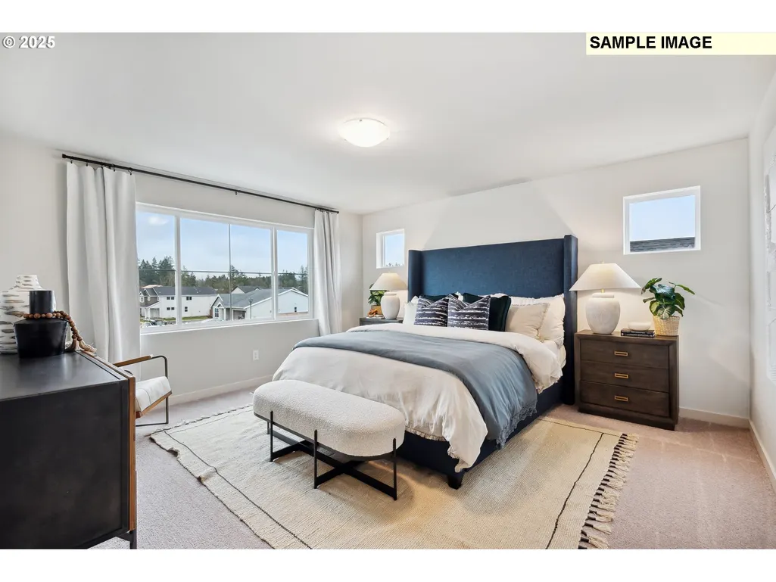
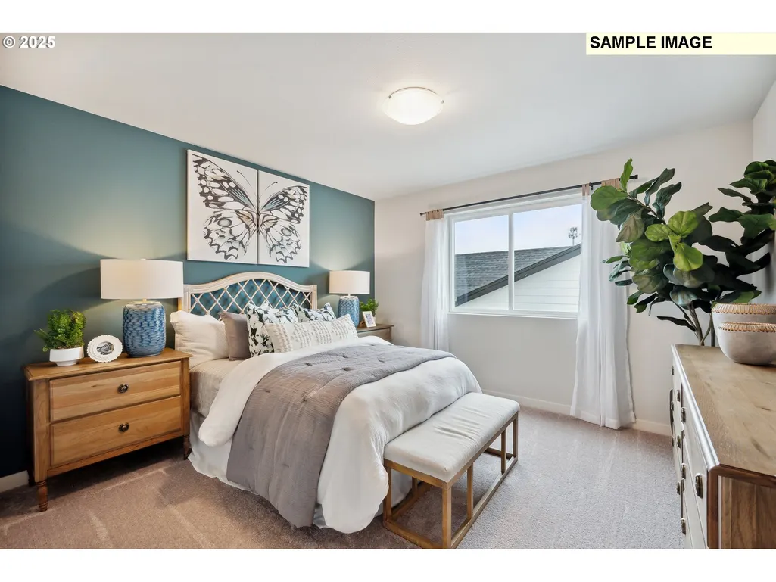
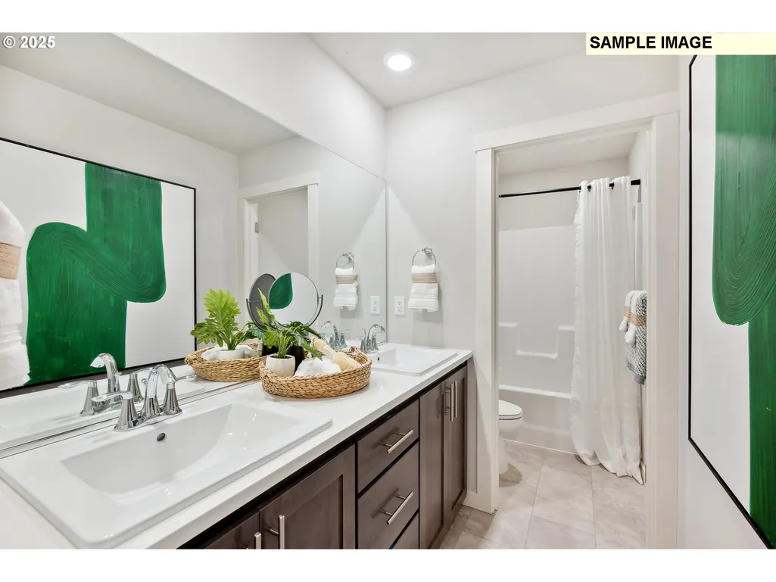
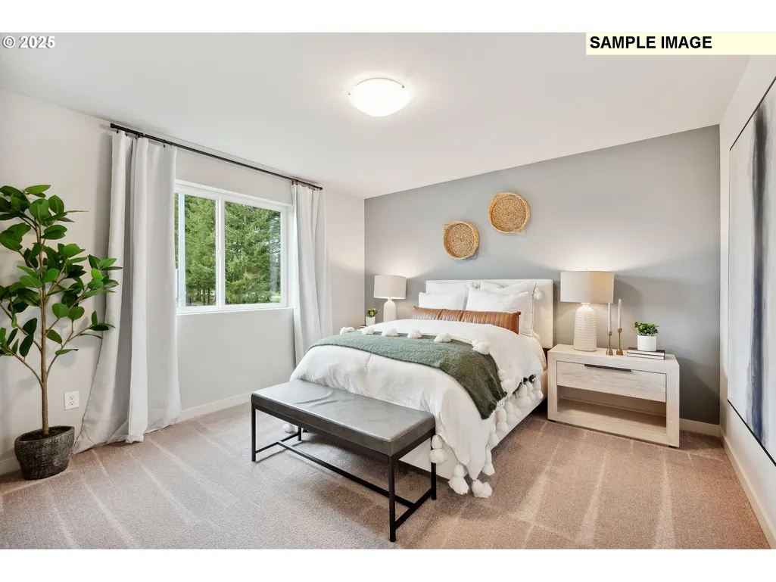
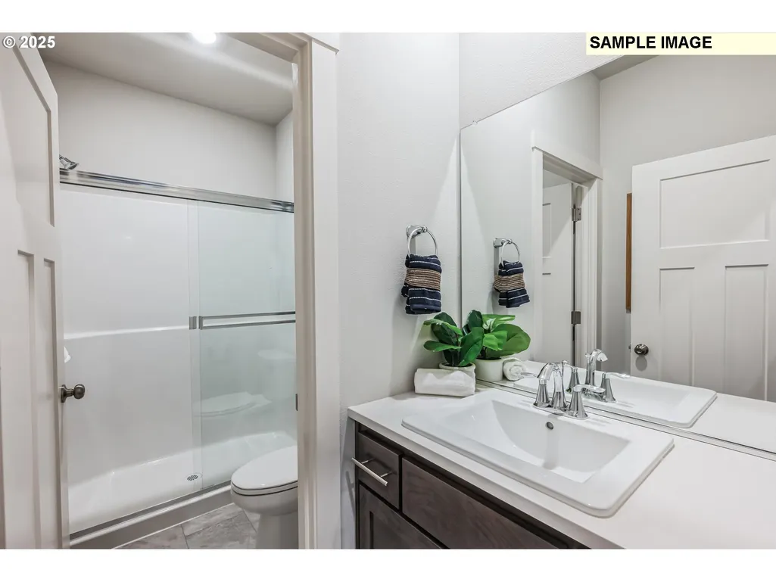
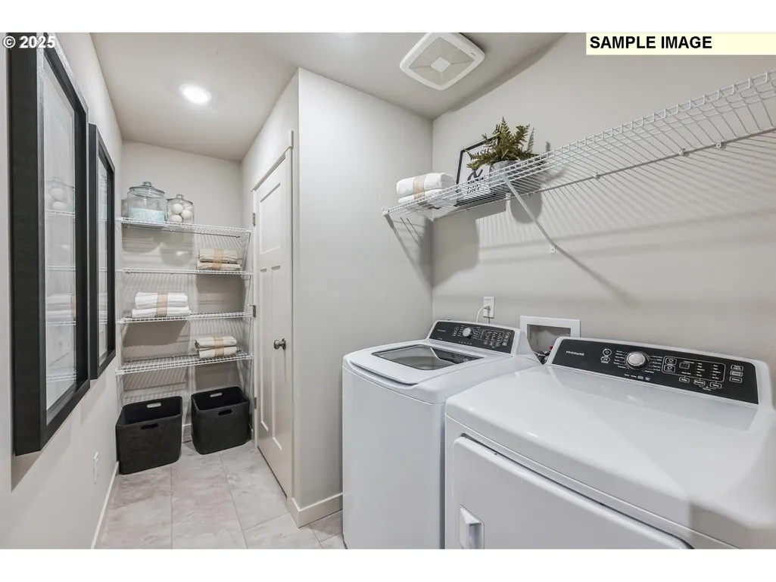
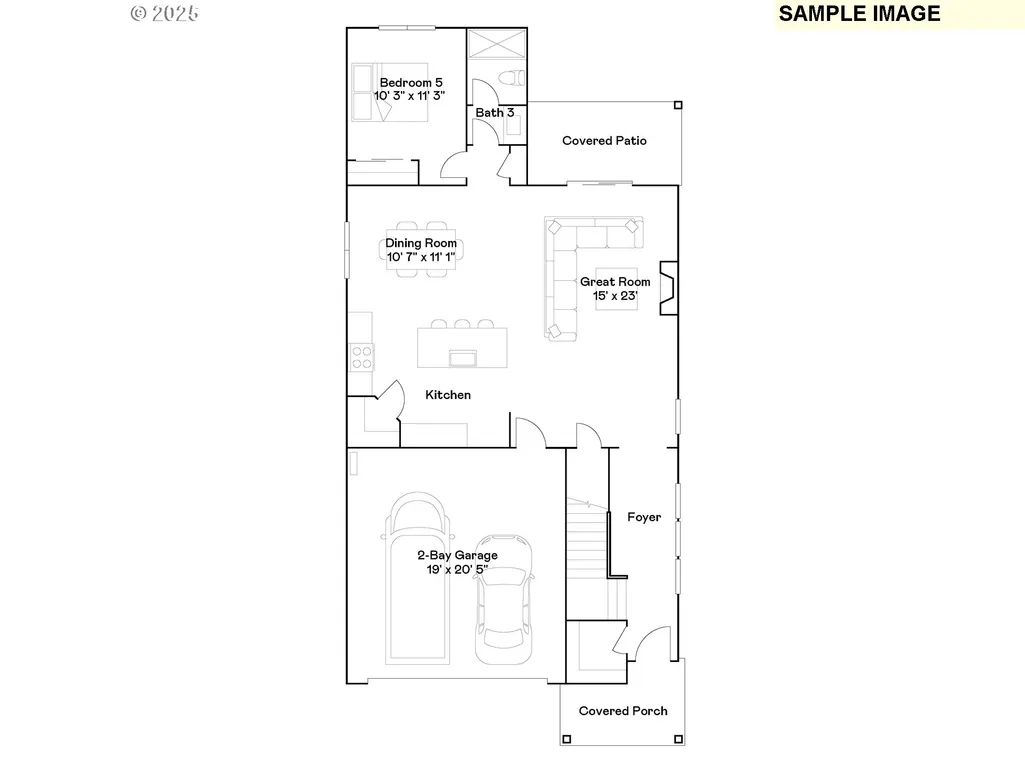
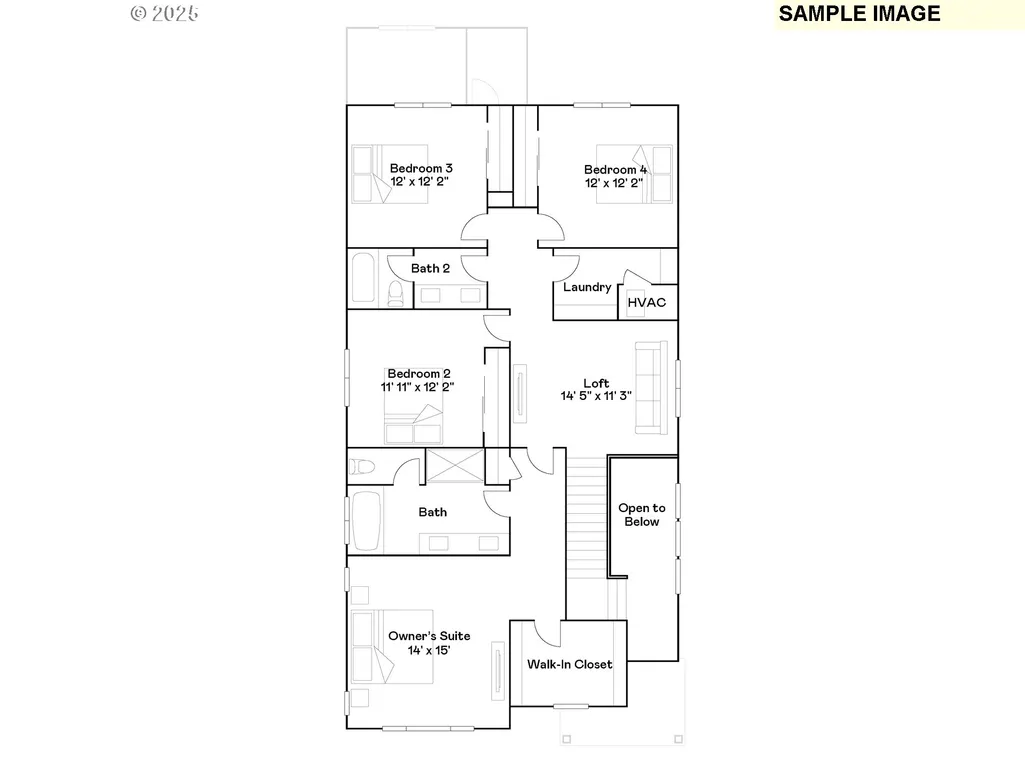
Get into your new home before the end of the year! The Jasmine plan offers a versatile two-story design with a covered patio, cozy fireplace, relaxing soaking tub, and spacious loft. Located in the desirable Autumn Sunrise community, residents enjoy access to a neighborhood park with a playground, basketball court, and picnic areas. Shopping, dining, and everyday conveniences are just minutes away, including Bridgeport Village and Costco. The thoughtfully designed main level features a guest bedroom and open-concept living space, while upstairs you'll find four additional bedrooms and a flexible loft. The luxurious primary suite includes a spa-inspired bathroom and generous walk-in closet. Lennar's Everything's Included® package provides exceptional value with air conditioning, refrigerator, washer, dryer, and blinds all included. Located within the highly rated Sherwood School District, this home sits on homesite 367 and is anticipated for completion in December 2026. Don't miss this opportunity to move into a brand-new home before year-end. Contact today to schedule your tour and learn about available special financing incentives.
| Elementary School | Middle School | High School |
|---|---|---|
| Hawks View Elementary School | Sherwood Middle School | Sherwood High School |
| Price History | |
|---|---|
| 9/24/2026 | Listed $669,900 |
General Features
| Sewer | PublicSewer |
|---|---|
| Heating | ForcedAir95Plus |
| Cooling | CentralAir |
| Roof | Composition |
| Appliances | Dishwasher,FreeStandingGasRange,Island,Microwave,Pantry,Quartz,StainlessSteelAppliance |
| Zoning | Res |
| HOA Fee | 32.0 |
| Garage Spaces | 2.0 |
| Architectural Style | Stories2 |
| Year Built | 2026 |
| Stories Count | 2 |
| Property Subtype | SingleFamilyResidence |
| Tax Year | 2025 |
| Warranty | BuilderWarranty |
| Parcel Number | R2236415 |
| Assoc Fee Paid Per | Monthly |
| County | Washington |
| Property Type | Residential |
| Association Amenities | Commons |
| HOA | Yes |
| Subdivision Name | AUTUMN SUNRISE |
| Full Baths | 3 |
| Status | Active |
| Directions | South on SW Boones Ferry,East on Norwood then Rt on 89th Ave |
| High School | Sherwood |
| City | Tualatin |
| Disclosures | Exempt |
| MLS Area | _151 |
| Lot Size Square Feet | 4356.0 |
| Listing Terms | Cash,Conventional,FHA,VALoan |
| Elementary School | Hawks View |
| Tax Annual Amount | 1632.18 |
| Middle/Junior High School | Sherwood |
| Property Condition | UnderConstruction |
| Standard Status | Active |
| Accessory Dwelling Unit Y/N | No |
| Legal Description | AUTUMN SUNRISE NO.4,LOT 367,ACRES 0.1 |
| SeniorCommunityYn | False |
| ADU | False |
Interior Features
| Interior Amenities | LuxuryVinylPlank,LuxuryVinylTile,Quartz,Sprinkler,WasherDryer |
|---|---|
| Basement | CrawlSpace |
| Total Fireplaces | 1 |
| Fireplace Features | Gas |
| Hot Water | Tankless |
| Window Features | DoublePaneWindows |
| Total Bathrooms | 3.0 |
| FuelDescription | Gas |
| Total Bedrooms | 5 |
| Total Baths | 3 |
Exterior Features
| Exterior Amenities | Patio,Yard |
|---|---|
| Parking Features | Driveway |
| Water Source | PublicWater |
| Total Parking | 2.0 |
| Garage Type | Attached |
| Exterior Description | CementSiding |
| Foundation Details | ConcretePerimeter |
| Building Area Total | 2610.0 |
| Lot Size Acres | 0.1 |
| Road Surface Type | Paved |
Amenities
- Foreclosure
- Views
- Short Sale
- New Construction
- Adult 55+
- Lease To Own
- No HOA Fees
- Furnished
- Primary On Main
- Air Conditioning
- Seller Finance
- Green
- Fixer Upper
- Horse
- Golf
- Fireplace
- Deck
- Garage
- Basement
- Pool
Property vs Single Family Average in 97062
Price
Taxes
Year Built
In The Neighborhood
Open House
Tualatin
$ 632,400
- Type
- Single Family
- Size
- 2,288 SqFt
- Rooms
- 4 Beds + 2.5 Baths
 Lennar Sales Corp
