
Just Listed







Address
6278 Sw 202nd Pl, Beaverton, OR
Price
$ 549,900
Property Attributes
- MLS#510922871
- TypeSingle Family
- Listing Status Active
- CountyWASHINGTON
- CityBeaverton
- Area150
- NeighborhoodALOHA
- Zip97078
- StyleStories2
- Year Built1980
- Taxes$ 5323
- Price$ 549,900
- Bedrooms4
- Full Bathrooms2
- Half Bathrooms1
- Sqr Footage1993
- Lot Size0.17 Acres
Data Source:
Regional Multiple Listing Service (RMLSOR)
Property Description
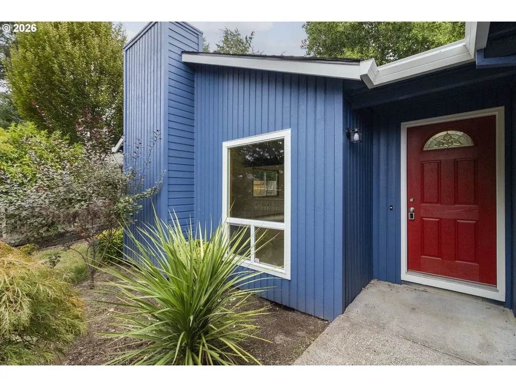
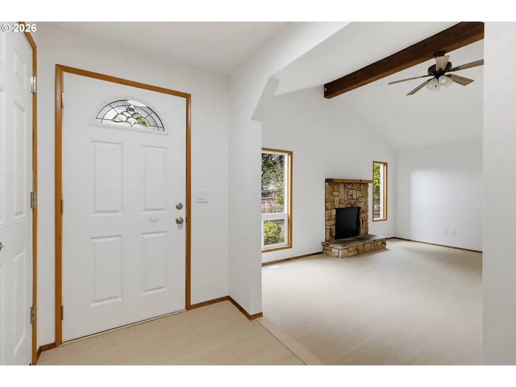
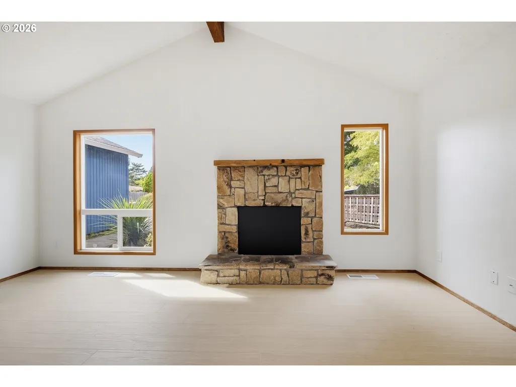
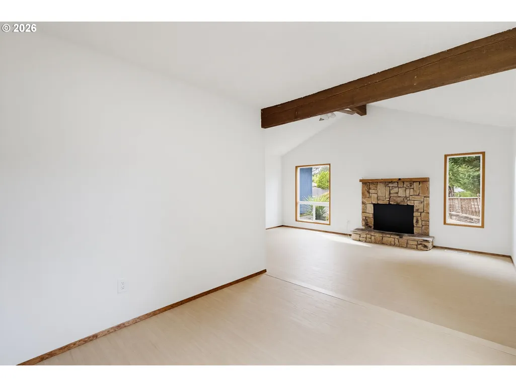
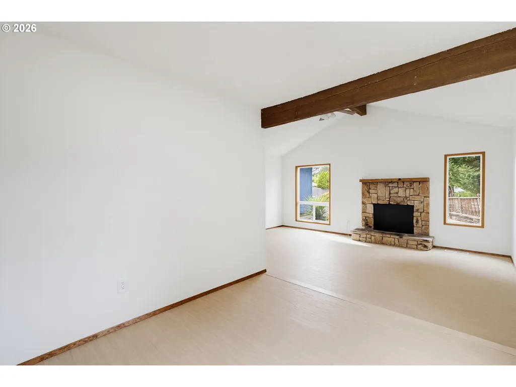
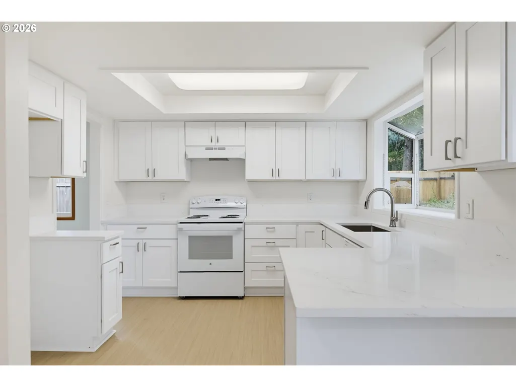
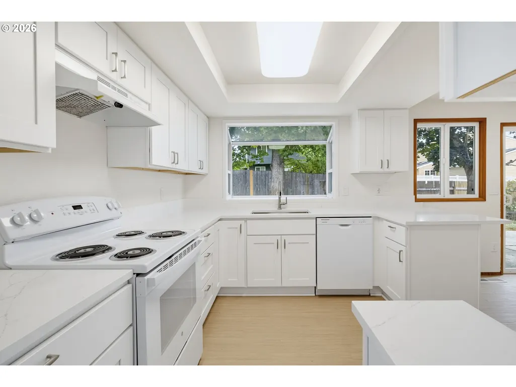
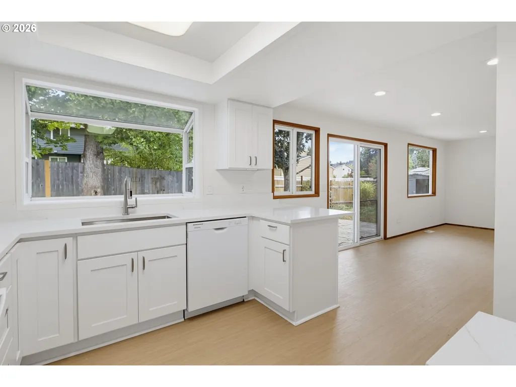
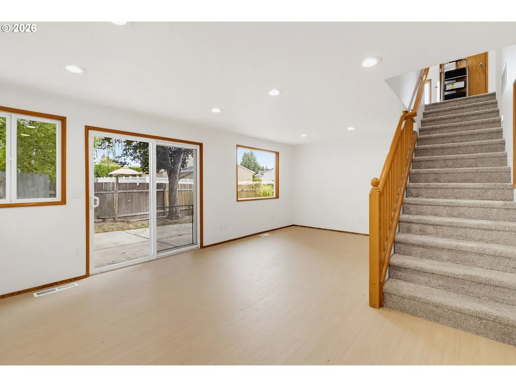
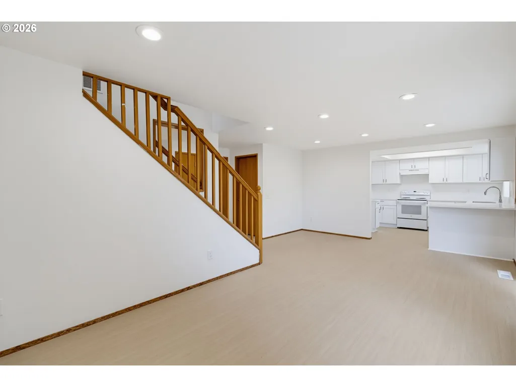
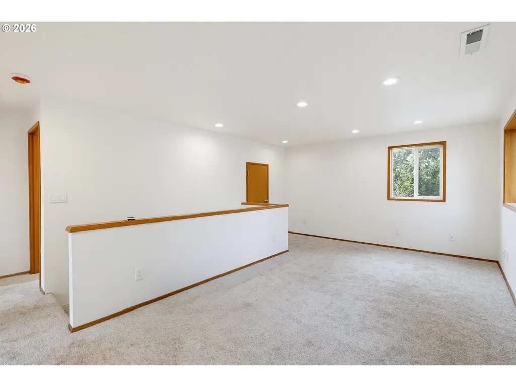
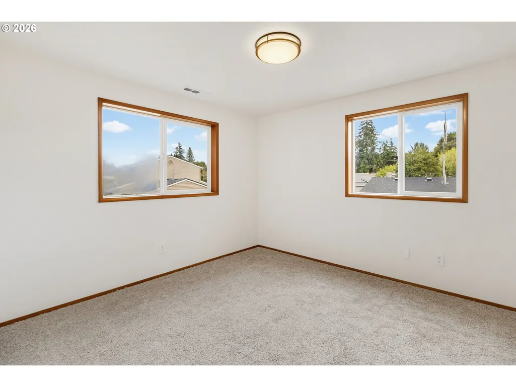
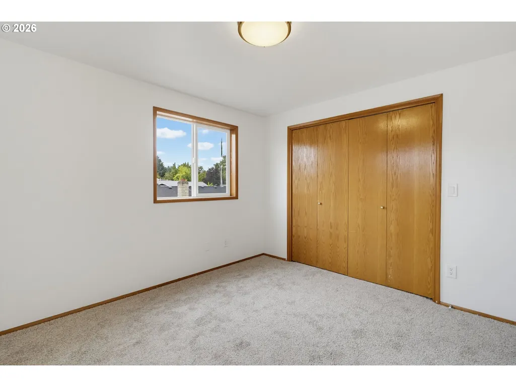
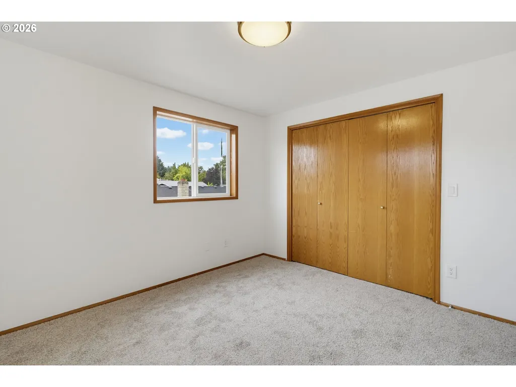
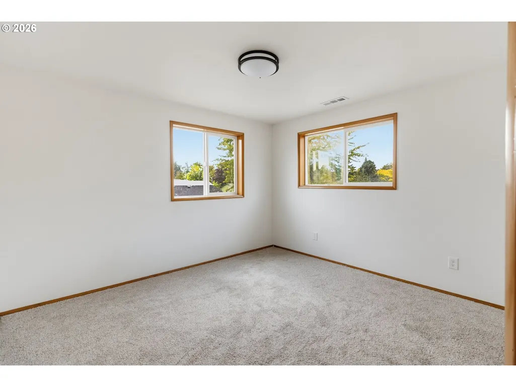
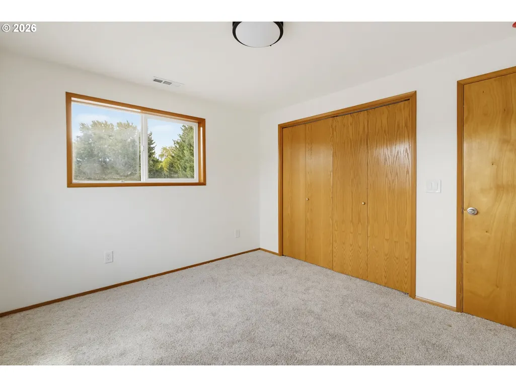
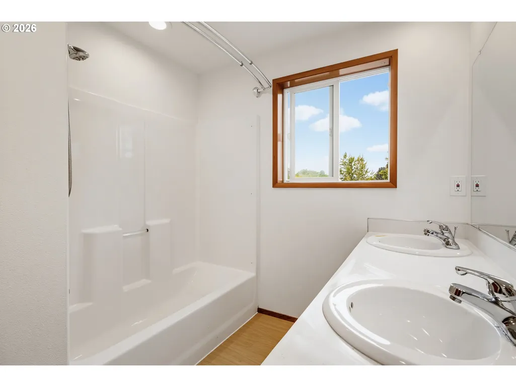
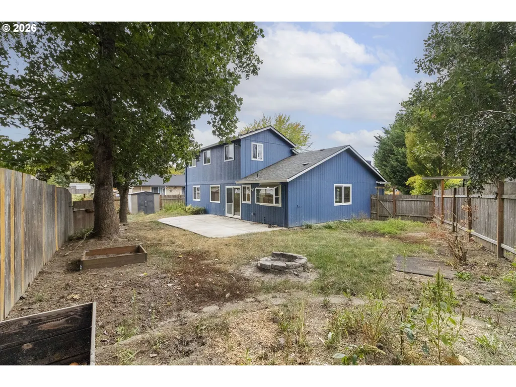
Move In Ready! Freshly painted & new flooring. Great floorplan with vaulted living room, open kitchen to family room area. Upstairs offers large loft space. Large primary bedroom with bathroom and double closet area. Fantastic oversized backyard is perfect for entertaining. Excellent location in cul-de-sac and short distance to everything.
| Elementary School | Middle School | High School |
|---|---|---|
| Hazeldale Elementary School | Mountain View Middle School | Aloha High School |
| Price History | |
|---|---|
| 9/21/2026 | Listed $549,900 |
General Features
| Sewer | PublicSewer |
|---|---|
| Heating | ForcedAir |
| Roof | Composition |
| Appliances | Dishwasher,FreeStandingRange |
| Zoning | R5 |
| Garage Spaces | 2.0 |
| Architectural Style | Stories2 |
| Year Built | 1980 |
| Stories Count | 2 |
| Property Subtype | SingleFamilyResidence |
| Tax Year | 2025 |
| Parcel Number | R1126551 |
| County | Washington |
| Property Type | Residential |
| HOA | No |
| Subdivision Name | ALOHA |
| Full Baths | 2 |
| Status | Active |
| Directions | SW 198th Ave,West on Carlin,North on Skiver to 202nd PL |
| High School | Aloha |
| City | Beaverton |
| Disclosures | Disclosure |
| MLS Area | _150 |
| Lot Size Square Feet | 7405.0 |
| Listing Terms | Cash,Conventional,FHA,VALoan |
| Elementary School | Hazeldale |
| Tax Annual Amount | 5323.51 |
| Middle/Junior High School | Mountain View |
| Property Condition | Resale |
| Standard Status | Active |
| Accessory Dwelling Unit Y/N | No |
| Legal Description | FAMILY ACRES,LOT 45,ACRES 0.17 |
| ADU | False |
Interior Features
| Interior Amenities | CeilingFan,Laundry,VaultedCeiling,WalltoWallCarpet |
|---|---|
| Basement | CrawlSpace |
| Total Fireplaces | 1 |
| Fireplace Features | WoodBurning |
| Hot Water | Electricity |
| Window Features | VinylFrames |
| Total Bathrooms | 2.1 |
| FuelDescription | Electricity |
| Total Bedrooms | 4 |
| Total Baths | 3 |
| 1/2 Baths | 1 |
Exterior Features
| Exterior Amenities | Fenced,Patio,Yard |
|---|---|
| Parking Features | Driveway |
| Lot Features | Cul_de_sac,FlagLot |
| Water Source | PublicWater |
| Total Parking | 2.0 |
| Garage Type | Attached |
| Exterior Description | T111Siding |
| Foundation Details | ConcretePerimeter |
| Building Area Total | 1993.0 |
| Lot Dimensions | 7405 SF |
| Lot Size Acres | 0.17 |
| Road Surface Type | Paved |
Amenities
- Foreclosure
- Views
- Short Sale
- New Construction
- Adult 55+
- Lease To Own
- No HOA Fees
- Furnished
- Primary On Main
- Air Conditioning
- Seller Finance
- Green
- Fixer Upper
- Horse
- Golf
- Fireplace
- Deck
- Garage
- Basement
- Pool
Property vs Single Family Average in 97078
Price
Taxes
Year Built

